TL;DR

Get decor and gifts delivered free with Prime
- Fast, free delivery on millions of items
- Prime Video, Amazon Music and more included
- Member-only deals all year
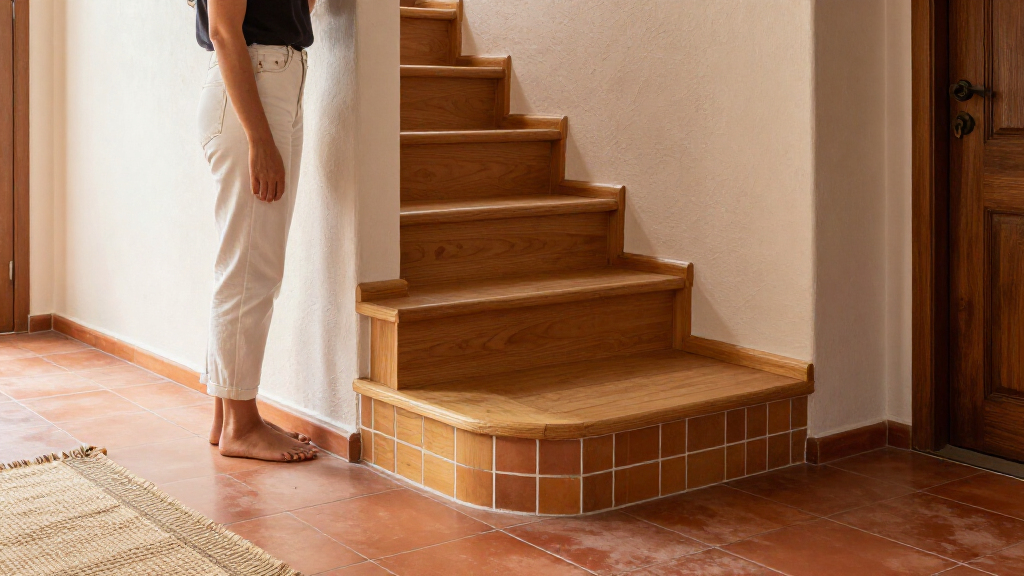
Home renovators David and Andrew Harrison-Colley, known as The Home Boys, used terracotta in their extension but switched to engineered oak at three steps leading into the older part of their cottage. They say the adjoining snug’s brick floor, the lack of underfloor heating in the hallway and the change in level all influenced the design.
Home renovators David and Andrew Harrison-Colley, known online as The Home Boys, have explained why they ended their extension’s terracotta floor at three oak steps rather than carrying it through the ground floor. Their account, published in Ideal Home’s Open House series, describes how an adjoining brick-floored snug, a change in floor level and the absence of underfloor heating in the cottage’s older section shaped the choice.
The terracotta runs through the extension to the foot of the steps. From there, engineered oak continues across the atrium and hallway to the front door. The couple said they considered extending the tile further, but felt it would be too much alongside the snug’s separate brick floor. They chose two distinct finishes that shared warm tones without matching exactly.
The steps mark the point where the original cottage meets the extension. According to the couple, the extension sits about 400 millimetres lower than the cottage, making a change in level unavoidable. Their architect’s initial drawings showed two short flights; a later version proposed one wide flight that projected into the kitchen and dining area. The couple instead drew up a wide set of three steps between the walls, which builders constructed from breeze block to their specifications.
They clad the blockwork in plywood before fitting oak treads and risers. The terracotta reaches the bottom step, while the first oak riser covers the tile edge, avoiding a threshold strip at that point. The couple said this worked because the floor change and level change met in the same place. It may not suit openings where those points do not line up.
How the Floor Change Shapes the Layout
The account offers a specific example of how flooring choices connect to layout and comfort, not just appearance. The older part of the house has no underfloor heating, while the extension’s terracotta sits above it. The couple said they chose oak flooring over an insulating underlay because they expected it to feel warmer underfoot in the unheated hallway than an unheated tiled surface.
For readers planning a renovation, the details underline the value of checking floor levels, heating and adjoining rooms before choosing where materials stop. A floor junction can look deliberate when it aligns with an architectural feature, as the steps do here. The couple’s account is one household’s experience, however, rather than general technical guidance; product suitability and installation requirements can vary by building and flooring system.
As an affiliate, we earn on qualifying purchases.
From Cottage to Extension
The flooring decision was part of a broader renovation that joined an older cottage and a newer extension. The difference in their floor heights created the need for steps, while the extension’s underfloor heating and the older section’s lack of it gave the two areas different conditions underfoot.
The couple said they worked out the oak installation from the steps outward, continuing along the hallway and beneath the staircase to the front door. They also cut the floor so a coir mat sits flush rather than resting on top of the oak. They described the work as taking several weekends, despite initially treating it as a weekend project.
They finished the oak with Osmo Polyx-Oil Tints in Amber (3072), matt. They said they tested three shades and chose Amber because it looked warm without appearing orange. That finish and the bullnose stair treads were part of their effort to make the junction read as planned joinery rather than an improvised meeting of surfaces.
““connected, not identical.””
— David and Andrew Harrison-Colley, The Home Boys, in Ideal Home
One Threshold Is Still Unfinished
The couple said one floor junction remains unfinished: the snug’s doorway, where the oak hallway floor meets the old brick floor. They plan to add a proper threshold when they work on the snug, but did not give a timetable or specify the eventual threshold design.
The report does not provide independent assessment of the installation, costs, or long-term performance of the materials. It also does not set out technical specifications for the underlay, adhesive or floor preparation. Those details would matter to anyone trying to reproduce the work, particularly because floor conditions and product requirements vary.
The Snug Doorway Remains
The next stated step for the couple is to deal with the unfinished threshold at the snug when they renovate that room. Until then, the oak and brick meet without a proper threshold, according to their report.
For readers considering a similar change, the couple’s account points to practical checks before fitting: confirm where the floor levels change, compare the heights of adjoining products, and consider how heating differs between rooms. Their own correction involved planing the bullnose treads by a few millimetres before installation so they sat flush with the engineered oak. This describes their project, not a substitute for manufacturer instructions or professional advice where a floor or stair detail needs technical assessment.
Key Questions
Why did The Home Boys stop the terracotta at the stairs?
They said the snug already had a brick floor, and extending terracotta across more of the ground floor felt excessive. The stairs also marked the change from the extension to the original cottage.
What flooring did they use beyond the steps?
They used engineered oak on an insulating underlay through the atrium and hallway to the front door. They said the older part of the house did not have underfloor heating.
How did they avoid a strip between the terracotta and the stairs?
The terracotta reaches the bottom step, and the first oak riser covers the tile edge. The couple said that worked because the floor change aligned with the change in level.
What problem did they find when fitting the oak treads?
The bullnose treads were a few millimetres taller than the oak flooring, leaving a visible and noticeable lip. They used an electric planer to reduce the tread height before installation.
Is every floor junction suited to this approach?
No. The couple noted that their solution worked because the flooring and level changes met at the same point. Other openings may need a different junction or a threshold, depending on the layout and flooring products.
Source: rss
Halloween Picks
halloween
As an affiliate, we earn on qualifying purchases.