
TL;DR

Get decor and gifts delivered free — and shop member deals
- Fast, free delivery on millions of items
- Access to Prime Big Deal Days deals on October 6–7
- Prime Video, Amazon Music and more included
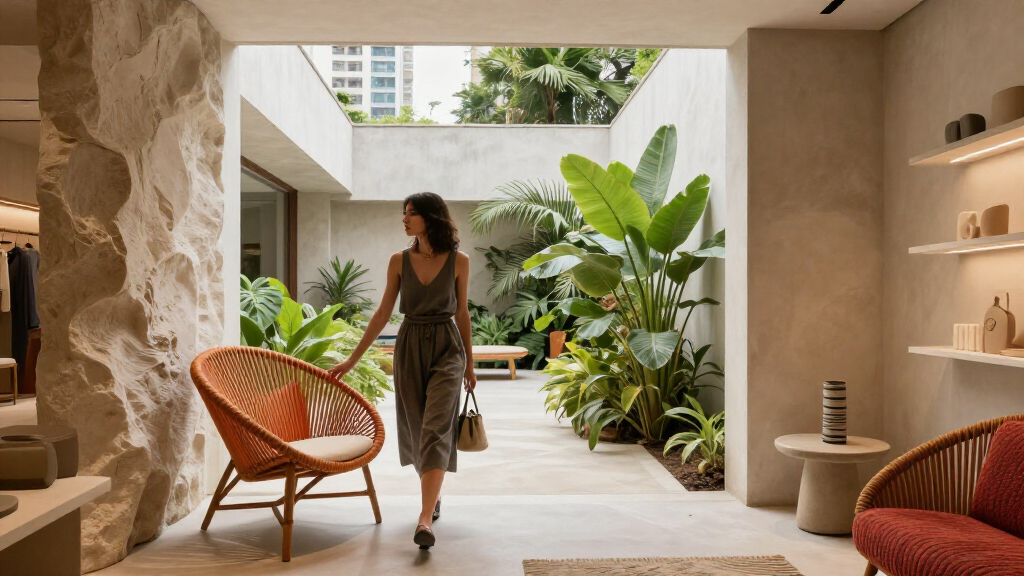
Paola Lenti’s 8,100-square-foot flagship in São Paulo’s Jardins neighborhood was designed by Armentano Arquitetura as a three-story showroom framed by glass, dark metal and climbing vegetation. The planted façade is intended to grow into a denser screen, while the open interior gives the Italian furniture brand’s products room to be rearranged and displayed.
Paola Lenti’s 8,100-square-foot São Paulo flagship pairs a glass-and-metal showroom with a planted exterior designed to grow into a denser veil, translating the Italian furniture brand’s vivid, tactile design language into architecture. Designed by Armentano Arquitetura (AARQ), the three-story store is in the city’s Jardins neighborhood and uses an open interior to keep attention on the furniture.
The building is wrapped in glass and dark metal, with tensioned steel cables stretched across openings in its structural frame to support cascading vines. The planting already covers parts of the façade, but the design intends it to keep growing, filtering daylight and softening the transparency of the glass. Design Milk reports that the showroom is on a compact urban site surrounded by neighboring buildings, making privacy a consideration in the choice of a glass envelope.
Inside, an open floor plan allows furniture displays to be rearranged. A separate metal structure keeps the interior largely uninterrupted, while matte-black stairs and structural elements set a graphic contrast against the foliage. Floor-to-ceiling glazing brings views of palms, broad-leafed plants and trailing vines into the interior composition.
The design links the façade’s developing botanical texture with Paola Lenti’s use of engineered fibers and woven, colorful surfaces. AARQ’s approach evolved during the design process: steel cables appeared in early studies, while the planting was developed later, alongside the decision to use glass. The project was photographed by Ruy Teixeira after the vegetation had begun to take on its intended architectural role.
A Showroom Designed to Change
The flagship treats the exterior landscape as part of the retail experience, rather than as decoration viewed from outside. Its planted screen is intended to develop over time, so the building’s appearance and the way daylight enters the showroom may change as the vines grow. The source does not quantify the façade’s environmental performance; its stated functions are to filter light, add privacy and soften the glass exterior.
For the brand, the architecture also provides a setting for products whose identity is tied to color, texture and material craft. A flexible interior lets displays adapt without requiring a fixed sequence of rooms, while the restrained structural palette leaves the furniture visually prominent. The building’s design therefore serves both as a physical showroom and as an architectural interpretation of Paola Lenti’s product language.
outdoor climbing vine support system
As an affiliate, we earn on qualifying purchases.
As an affiliate, we earn on qualifying purchases.
From Fiber to Façade
Paola Lenti is an Italian furniture brand known for combining technical innovation with artisanal approaches to fibers and textiles. The source says the company operates in more than 60 countries and is represented exclusively in Brazil by Casual Móveis. The São Paulo location extends the brand’s retail presence in a major Brazilian city, though the source gives no opening date or details about the store’s operating program.
AARQ’s design starts from the idea that the building should frame, not compete with, the furniture. That aim shaped the use of an independent structure, a flexible plan and a transparent envelope. The planting was added as the design developed, turning a potential drawback of glass on a compact site—exposure to nearby buildings—into an opportunity for a softer, living screen.
“Our role isn’t to compete visually with the objects. It’s precisely to frame them in the best possible way.”
— João Armentano, AARQ partner and creative director, as quoted by Design Milk
Growth and Opening Details
The available report does not give the flagship’s opening date, its exact address, or details such as opening hours and public access. It also does not provide a timeline for the vines to form the denser veil envisioned by the designers, identify the plant species, or quantify how much shade or privacy the mature planting will provide. Those outcomes remain dependent on the vegetation’s growth and maintenance.
The source describes the façade’s intended role but does not report measured effects on energy use, indoor temperatures or building performance. Those should not be inferred from the design description alone.
The Façade’s Ongoing Growth
The project’s next visible change is the continued growth of the façade planting, which AARQ intends to make denser over time. That could alter how the glass reads from the street and how daylight is filtered indoors. The source does not provide a projected completion date for that growth or announce a follow-up evaluation of the building’s performance.
For readers seeking to visit, the report identifies the location only as Jardins in São Paulo and does not provide operating information. Any opening schedule or visitor details would need to be confirmed directly with Paola Lenti’s Brazilian representative, Casual Móveis.
Key Questions
Where is Paola Lenti’s São Paulo flagship?
It is in Jardins, São Paulo. The source does not provide a street address.
Who designed the showroom?
Armentano Arquitetura (AARQ) designed the three-story flagship.
What is the planted façade intended to do?
Steel cables support vines that are meant to grow into a denser screen, filtering daylight and adding softness and privacy to the glass exterior. The source does not quantify those effects.
Can the showroom layout change?
Yes. The report says the open floor plan allows the furniture to be rearranged freely.
When did the flagship open?
The available report does not state an opening date or provide visitor information.
Source: rss
Evergreen bestsellers Picks
bestsellers
As an affiliate, we earn on qualifying purchases.