TL;DR

Get decor and gifts delivered free with Prime
- Fast, free delivery on millions of items
- Prime Video, Amazon Music and more included
- Member-only deals all year
Pam and Peter renovated the awkward-shaped bathroom in their Grade II-listed Guildford home for a reported £14,000. The design uses an offset freestanding bath, curved basin unit, storage bench and sliding shower door to make better use of the floor plan.
A £14,000 bathroom renovation in a Grade II-listed home in Guildford, Surrey, has reworked an awkward-shaped room with an offset freestanding bath, curved basin unit and sliding shower door. Pam and Peter commissioned the project with design and renovation studio BK Eleven, aiming to add storage and comfort while keeping the updated room in character with the historic house, according to Ideal Home.
The homeowners described the previous bathroom as tired and cramped. It had wood-clad walls, a double basin and a shower over the bath, while poor lighting and heating made it uncomfortable to use. A rotten vinyl floor covering was another sign that the room needed attention, Pam told Ideal Home.
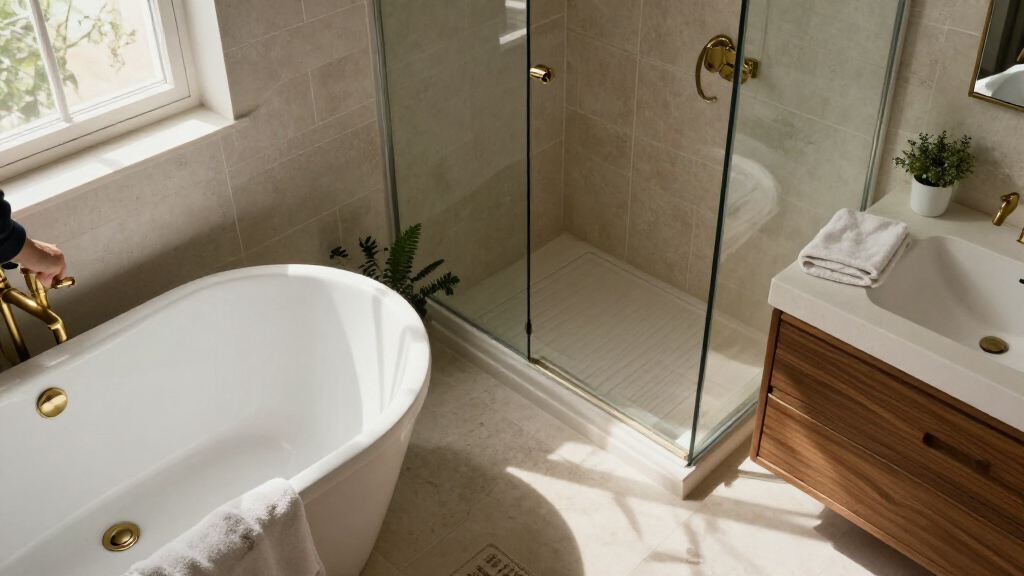
The room’s shape informed several design choices. The freestanding stone bath sits slightly off-centre in a corner; Pam said a built-in bath would not have worked in the space. A bench fitted into an otherwise underused area also provides storage, while the basin unit’s gentle curve is intended to ease movement through tighter parts of the room.
A sliding shower door avoids swinging into the walkway, and a recessed shower shelf keeps toiletries contained. Patterned tiles inside the recess tie it to the wider tile scheme. The bathroom also includes deep vanity drawers, a countertop basin, brass fittings and fluted-glass wall lights with warm-white bulbs. Ideal Home reported the overall project cost as £14,000.
How the Layout Opens the Room
The renovation shows how fixture placement can address a difficult floor plan without relying only on removing features or expanding the room. Here, the bath is positioned to suit a corner, the curved vanity softens a narrow passage, and the shower door slides rather than taking up clearance in the walkway. The bench turns a less useful patch of floor into a seat and storage area.
Those decisions matter for homeowners planning bathrooms in older properties, where the existing footprint and architectural character may limit changes. Pam said the aim was to make the room feel calm and comfortable, and like another room in the house rather than a purely functional space. The account describes the design choices and owners’ response; it does not provide independent measurements or evidence of a measurable increase in usable floor area.
As an affiliate, we earn on qualifying purchases.
A Renovation for a Historic Home
Pam and Peter live in the Guildford property with their three dogs, Pickle, Betty and Bella. Pam told Ideal Home that the house’s history, personality and quirks shaped the brief: new work, she said, needed to feel as though it belonged. The homeowners wanted a freestanding bath, feature lighting, a basin unit with storage and distinctive tile, while keeping the room comfortable rather than strictly utilitarian.
Pam said BK Eleven handled both design and renovation, coordinating trades and product orders through completion. The finished scheme combines a calm palette with patterned surfaces, subtle pink wall colour and brass fittings. Pam said brass was chosen in part because the material already appears in fittings and ornaments elsewhere in the period home. Product details published with the report include Hannover wall tiles in Bone by Porcelanosa and a brushed-gold Merlyn sliding shower door; prices quoted in the report may not reflect current availability or cost.
“The bath is slightly offset so it fits neatly into a corner, which made much better use of the available space.”
— Pam, the homeowner, speaking to Ideal Home
Costs and Construction Details
The report gives a total cost of £14,000, but does not break that figure down by labour, fixtures, finishes or other expenses. It also does not say when the work took place, how long construction lasted, whether the listed building required approvals, or what structural or plumbing changes were made. The article presents the homeowners’ account and design details; it does not include an independent assessment of the renovation or a confirmed current price for the products mentioned.
No Further Project Update Reported
Ideal Home’s report describes the completed bathroom and the decisions behind its layout. It does not announce another project milestone or give a follow-up date. Any further information about the renovation’s timeline, approvals, detailed budget or long-term performance would require an update from the homeowners, BK Eleven or the publication.
Key Questions
Where is the renovated bathroom?
It is in a Grade II-listed home in Guildford, Surrey, owned by Pam and Peter.
How much did the bathroom renovation cost?
Ideal Home reported a total project cost of £14,000. The source does not provide an itemized budget or the date of the work.
How did the design address the awkward shape?
The bath was positioned slightly off-centre in a corner, a curved basin unit was used around tighter pinch points, and a sliding shower door was chosen to avoid opening into the walkway. A bench also makes use of an otherwise underused area.
What storage does the bathroom include?
The scheme includes deep vanity drawers, a bench that doubles as storage and a recessed shelf in the shower for toiletries.
Who designed and carried out the renovation?
Pam told Ideal Home that BK Eleven worked on both the design and renovation and coordinated trades and product ordering.
Source: rss
Fall Picks
fall essentials
As an affiliate, we earn on qualifying purchases.